OUR LORD IN THE ATTIC MUSEUM TOUR
Ons’ Lieve Heer op Solder
For two centuries (1578-1795), Catholicism in Amsterdam was illegal but tolerated (kind of like marijuana is today). When hard-line Protestants took power in 1578—wresting control from the Spanish authorities—Catholic churches were vandalized and shut down, priests and monks were rounded up and kicked out of town, and Catholic kids were razzed on their way to school. Catholic buildings were repurposed for Protestant use. The city’s Catholics were forbidden to worship openly, so they gathered secretly to say Mass in homes and offices. In 1663, a wealthy merchant built Our Lord in the Attic (Ons’ Lieve Heer op Solder), one of a handful of places in Amsterdam that served as secret parish churches until Catholics were once again allowed to worship in public.
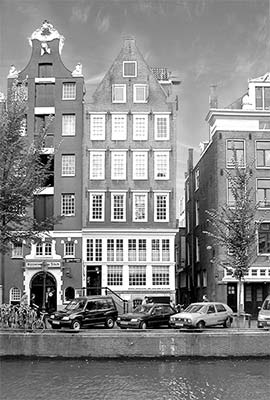
The church was hidden within the businessman’s own home. From the outside, it’s a typical townhouse on a historic canal. But within lies a 150-seat, three-story church that’s the size of a four-lane bowling alley. On this tour we’ll get to see a bit of both—the one-of-a-kind church, and a rare glimpse inside a historic Amsterdam home straight out of a Vermeer painting.
Orientation
Cost: €16.50, includes audioguide.
Hours: Mon-Sat 10:00-18:00, Sun from 13:00.
Information: +31 20 624 6604, www.opsolder.nl.
Getting There: It’s at Oudezijds Voorburgwal 38, a seven-minute walk from either Centraal station or Dam Square.
Length of This Tour: Allow one hour.
What to Expect: The museum has several steep, narrow staircases.
Baggage Check: There are free lockers for compulsory bag check.
OVERVIEW
Before entering, stand back and notice that, from the street, you can’t actually see the church you’re about to visit. The museum’s one-way route (and this chapter’s tour) will take you through living spaces in the front of the townhouse, then the secret church, and finally the “back house” (achterhuis, a common feature in historic townhouses).
The Tour Begins
• Enter through the modern building (to the right of the old townhouse), where you’ll find the ticket desk, gift shop, lockers, and WC. Go downstairs, where you can pick up a free audioguide, enjoy a three-minute film with background about religious conflicts and the man who built the church, and see a cutaway model of the house with the church inside. Then head upstairs, into the old house.
As you pass through a few nondescript rooms and hallways (made more meaningful by the audioguide), pause in the 19th-century kitchen. How Dutch! With its blue-and-white-tiled walls, cozy stove, and diffuse Vermeer lighting, it calls up everyday life in this quaint townhouse.
Continue on, climbing up one flight of stairs, and turn right to find our first stop—a room with corkscrew columns, paintings, and a big fireplace. This is the...
Parlour (Sael)
By humble Dutch standards, this is an enormous, very ornate room. Here, in the largest room of the house, the family received guests and hosted parties. The decor is the Dutch version of classical, where everything comes in symmetrical pairs—corkscrew columns flank the fireplace, the coffered ceiling mirrors the patterned black-and-white marble floor, and a fake exit door balances the real entrance door.
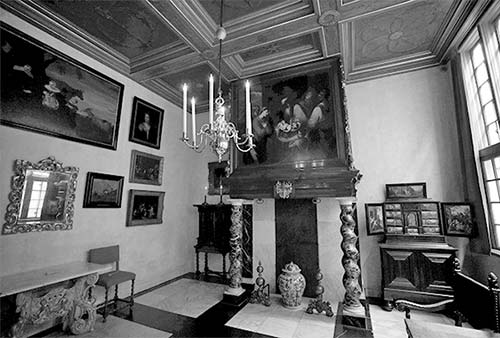
Over the fireplace is the coat of arms of Jan Hartman (1619-1668), the rich Catholic businessman who built this house for his family and the church for his fellow Catholics in the neighborhood. Look closely at the coat of arms to find the family symbol, the crouching hart (deer), which became the nickname of the church—Het Hert.
The painting over the fireplace (The Presentation in the Temple) has hung here since Hartman’s time and shows his taste for Italian, Catholic, Baroque-style beauty. On the wall opposite the windows (above the mirror), the family portrait is right out of the Dutch golden age, showing a rich merchant and his family of four (though it’s not Hartman).
In the corner by the window, a black ebony knickknack cabinet is painted with a Bible scene portrayed by inhabitants of the 1600s Red Light District. On the right door, the Prodigal Son spends his inheritance, making merry with bare-breasted, scarlet-clothed courtesans—high-rent prostitutes who could entertain educated, cello-loving clients. On the left door, the Prodigal Son has spent it all. He can’t pay his bill and is kicked out of a cheap tavern—still half-dressed—by a pair of short-changed prostitutes.
• Now continue up eight curved steps, leading to the...
Drawing Room
Unlike the rather formal parlor, this was where the family hung out, warming themselves at the stove or gazing out the windows at the canal and the gabled homes across the way—a scene that’s remained unchanged for centuries. The furnishings are typical of a wealthy merchant’s home at the time. The wood stove and the textiles on the walls are re-creations but look like the originals. In the Dutch custom (still occasionally seen today), the family covered tables with exotic Turkish rugs imported by traders of the Dutch East India Company.
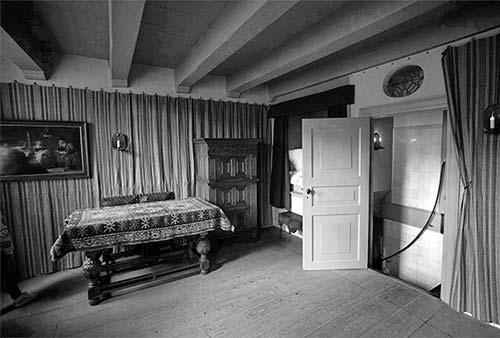
Check out the room’s cabinet bed. Despite the family’s wealth, space was tight. In the 1600s, entire families would often sleep together in small bed cabinets. They sat up to sleep because they believed reclining would cause blood to pool in their heads and kill them.
• Go back down those eight steps, then find another creaky staircase nearby. Climb those stairs to a landing where a window lets you peek in on a servant’s room, which has another cabinet bed and some personal items. Then continue up the staircase and into the actual hidden church.
Our Lord in the Attic Church
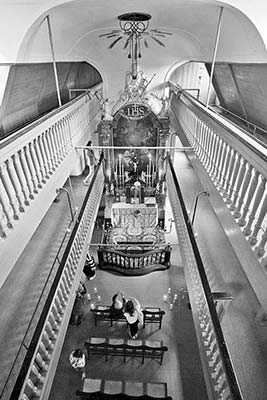
The church is long and narrow, with an altar at one end, an organ at the other (look up), and two balconies overhead to maximize the seating in this relatively small space. While Amsterdam’s Protestant churches were whitewashed and austere, this Catholic church has touches of elaborate Baroque decor, with statues of saints, garlands, and baby angels. Note how, to create the open space for worship, the building was gutted and the floors cut away. That left the balconies (with their beams cut) needing the support provided by metal rods.
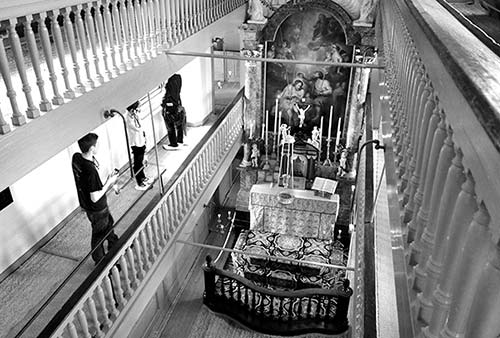
This attic church certainly is hidden, but everyone knew it was here. Protestant authorities rarely made an issue of Catholic worship as long as it was kept from public view. Hartman was a respected businessman who used his wealth and influence to convince the city fathers to look the other way as the church was built. Imagine the jubilation when the church opened its doors in 1663 and Catholics could gather together and worship (if secretly) in this fine space.
The altar is flanked by classical columns and topped with an arch featuring a stucco God the Father, a dove of the Holy Spirit, and trumpeting angels.
The altarpiece painting (Jacob de Wit’s Baptism of Jesus) is one of four (three survive) that could be rotated with the feast days. (Other surviving paintings are on display in the room behind the altar.)
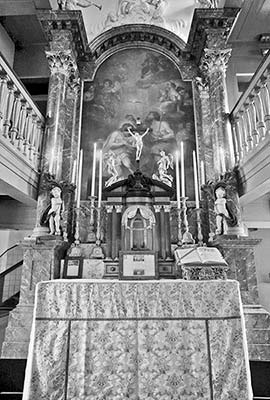
The base of the left column—made of wood painted to look like marble—is hollow. Inside was a foldout wooden pulpit that could be pulled out for the priest to preach from. A video shows how it could swing out like a door.
• Climb the stairs to the church’s...
Lower Balcony (First Gallery)
The window to the left of the altar (as you face it) looks south across ramshackle rooftops (note the complex townhouse-with-back-house design of so many Amsterdam buildings) to the steeple of the Old Church (Oude Kerk). The Old Church was the main Catholic church until 1578, when it was rededicated as Dutch Reformed (Protestant), the new official religion of the Netherlands. For nearly a century, Catholics had no large venue to gather in until Our Lord in the Attic opened in 1663.
Make your way to the window just to the right of the altar and look out. Gaze north across the rooftops to the impressive dome and twin steeples of St. Nicholas Church, near Centraal station. This is the third Amsterdam church to be dedicated to the patron saint of seafarers and of the city. The first was the Old Church (until 1578), then Our Lord in the Attic (1663).
When St. Nicholas Church was dedicated in 1887, Our Lord in the Attic closed up shop. The next year, wealthy Catholics saved it from the wrecking ball, turning it into one of Amsterdam’s first museums.
Here on the lower balcony (behind the altar), you can also check out the sacristy—the religious “green room” where priests could dress and prepare for the service.
Now head to the far end of this level for a closer look at the 1749 organ. It’s small, but more than adequate. By pulling on its 12 knobs, the organist can make it sound like a flute, cornet, or a mixture of instruments. These days, music lovers flock here on special evenings for a Vondelkonzert (wandering concert). They listen to a few tunes here, have a drink, then move on to hear more music at, say, the Old Church or the Royal Palace.
• Now head upstairs to the...
Upper Balcony
Looking down from this angle, the small church really looks small. It can accommodate 150 seated worshippers. From here the tapering roofline creates the “attic” feel that gives the church its nickname.
At the back of the upper balcony is a canalside room. Looking out the window, you can see that you’re literally in the attic. Straight across the canal is a house with an ornate gable featuring dolphins. This street was once the city’s best address.
• Head back downstairs to the church’s ground floor. Step behind the altar, into the...
Maria Chapel
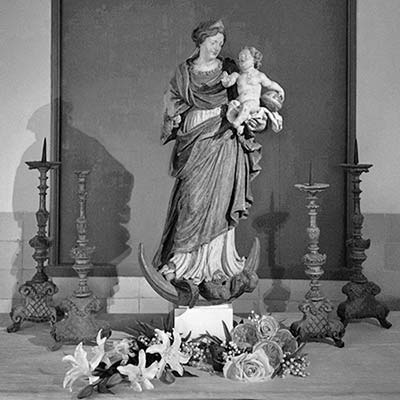
The statue of the Virgin Mary, holding Baby Jesus and trampling an evil snake, is probably one of the church’s original objects. Catholics have traditionally honored Mary, addressing prayers to her or to other saints, asking them to intercede with God on their behalf. To Calvinist extremists, this was like bowing down to a false goddess. They considered statues of the Virgin to be among the “graven images” forbidden by the Ten Commandments (Exodus 20:4).
Nearby, a cabinet immediately behind the church’s main altar holds objects used during Mass: a censer, incense boat, chalice, Communion-wafer holder, and the altar bells that are rung during the Eucharist.
The collection box (voor St. Pieter, on the wall by the staircase down) was for donations sent to fund that most Catholic of monuments, the pope’s own church, the Basilica of St. Peter in Rome—to Calvinists, the center of corruption, the “whore of Babylon.”
• Go downstairs (past the offering box). At this point, we’re entering the back part (achterhuis) of the townhouse. Ahead on the left is a...
Confessional
The confessional dates from 1740. The priest sat in the left half, while parishioners knelt on the right to confess their sins through a grilled window. Catholic priests have authority to forgive sins, whereas Protestants take their troubles directly to God.
The sociologist Max Weber theorized that frequently forgiven Catholics more easily accept the status quo, whereas guilt-ridden Protestants are driven to prove their worth by making money. Hence, northern Protestant countries—like the Netherlands—became capitalist powerhouses, while southern Catholic countries remained feudal and backward. Hmm.
Just past the top of the stairs, in a nearby room, is some of the religious hardware used in Catholic church services—elaborate gilded silver monstrances (ornamental holders in which the Communion wafer is displayed), chalices (for the Communion wine), and ciboria (chalices with lids for holding consecrated wafers). “Holy earth boxes” were used for Catholics denied burial in consecrated ground. Instead, they put a little consecrated dirt in the box and placed it in the coffin.
While you admire these beautiful pieces, remember that it was this kind of luxury, ostentation, and Catholic mumbo-jumbo that drove thrifty Calvinists nuts.
• Go down another flight and turn right, into the...
Priest’s House
The achterhuis was often rented out to other families, but in this case it was given to the hidden church’s priest. It’s fitted with a cupboard bed. The room’s colors are those seen in countless old homes—white walls, ocher-yellow beamed ceiling, oxblood-red landing, and black floor tiles. The simple colors, lit here by a light shaft, make small rooms seem bright and spacious.
Jan Hartman intended for the priest to have lifetime rights to this dwelling. But when Hartman died, he had so many debts that the family was forced to sell the property—and the priest was forced to move.
• Some very steep stairs (use that rope!) lead down to the...
17th-Century Kitchen
This reconstructed room was inhabited as-is until 1952. The blue tiles on the wall show tiny playful scenes of kids and animals. Step into the small pantry, then open a door to see the toilet.
Out where you entered, notice the portrait of the small girl in her white communion dress who could have worshipped in this hidden church. Think of how her age overlaps our age...of all the change since she was born. Consider the contrast of this serene space with the wild world that waits just outside the door of this hidden church.
• To reach the exit, climb the rope back up the stairs, turn left, then go back downstairs to a modern room displaying monstrances, priests’ vestments, and other items. A statue of St. Peter points the way to the exit—or you can take a look at...
The Rest of the Museum
Upstairs in the new building, you’ll find a temporary exhibit and a window from where you can view the broad side of the hidden church.
• When you’re ready, plunge back into today’s Amsterdam.